
Clear answers.
More possibilities.
From how a vertical wall moves to what to share for a quote, here are the essentials.
Ask about your project ↗Everything starts with understanding the space.
Every opening is different. These answers are general starting points; final suitability, control options and specifications require project review.
What is a RollingWall?
A RollingWall is a vertical room-dividing system designed to travel up and down. Lower it to define an area; raise it to reopen the connection between spaces.
Does the wall slide sideways?
No. RollingWalls move vertically from an upper housing. They are not sliding doors or horizontal folding partitions.
Can I use it in a home or business?
RollingWalls can be considered for residential or commercial projects, including playrooms, kitchens, dining spaces, offices and meeting areas. Suitability depends on the space and installation requirements.
What operating systems are available?
The current range includes standard electric, electric with smart controls, electric/manual 2-in-1, and manual spring-system options. We can help identify which system may suit your project.
How does manual operation work?
For applicable manual configurations, a long slender crank connects near the upper corner of the fixed housing and is rotated to raise or lower the wall. Confirm the appropriate manual mechanism for the system selected.
Can I use my phone or a voice assistant?
Smart-control options may support app, wall switch, remote or voice operation depending on the exact configuration and integration. Confirm supported controls before ordering.
Can a RollingWall provide privacy or reduce noise?
A closed partition can visually separate spaces. Acoustic performance depends on the particular wall build, installation and seals; request project-specific information rather than assuming a soundproof rating.
What sizes are available?
Size limits and configuration details depend on the wall system and opening. Share your approximate opening width and height to begin a technical review.
Can the wall be installed in an existing opening?
Some projects may be suitable for retrofitting, but framing, supporting structure, clearance and power requirements need to be assessed for the specific site.
What information should I send for a quote?
Please share the intended use, location, approximate opening width and height, preferred operation (if known), target timeline, and photos or drawings where available.
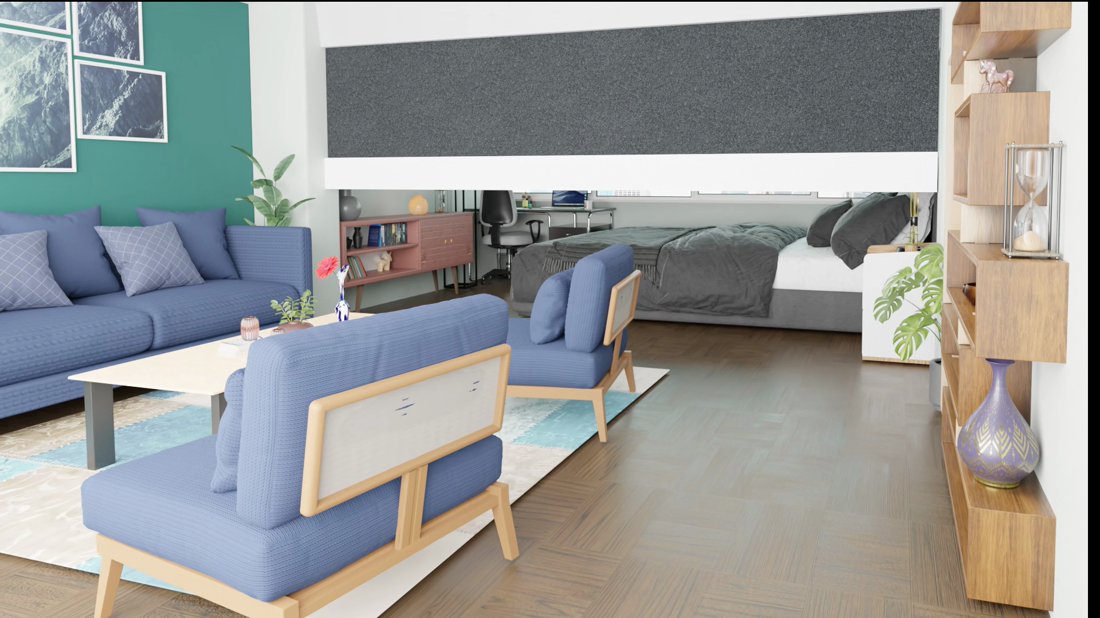
Are the interactive room pictures real installations?
No. The interactive scenes are architectural visualizations meant to explain possibilities, not examples of completed customer installations.
How do I get started?
Use the Contact / Get a Quote page to describe your space and the level of privacy and flexibility you want. RollingWalls can follow up on appropriate next steps.
