Open when you want.
Keep rooms connected when space, light, and flow matter.

More flexibility. More possibility. A thoughtful alternative to spaces that can only serve one purpose.
Discuss your project ↗The idea behind RollingWalls began with a familiar challenge: how do you divide a room when you need privacy without permanently closing it off?
Traditional doors and temporary partitions didn't offer the flexibility we imagined. We wanted a wall that could come down when a space needed separation and rise out of the way when people wanted to reconnect.
That question became RollingWalls: vertical room-dividing systems conceived around a more adaptable way to live and work.
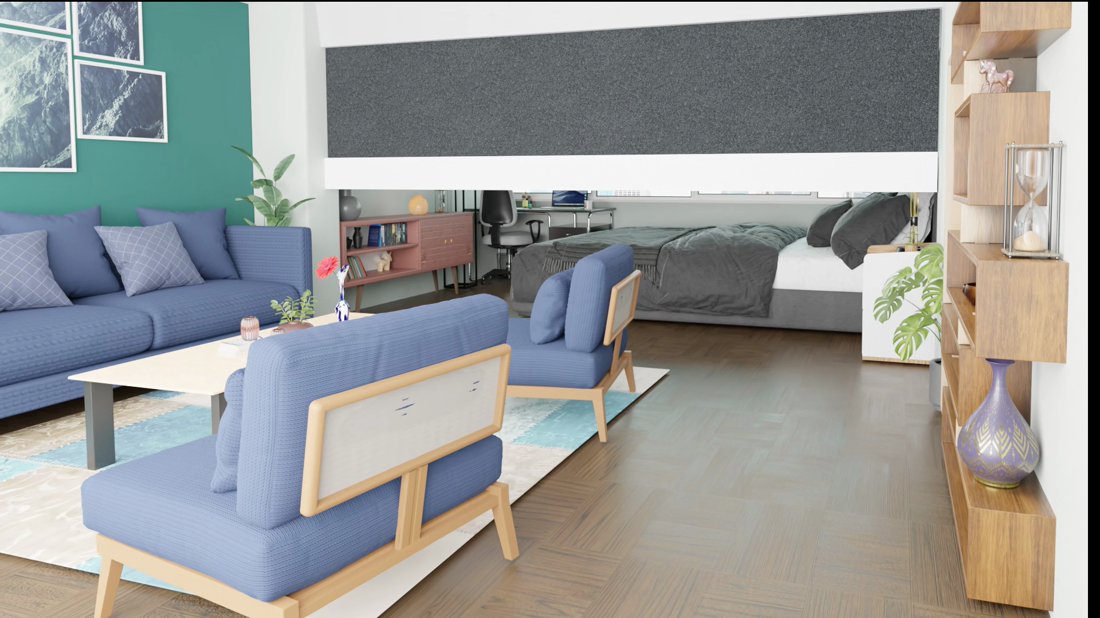
From a playroom that needs to disappear from view to an office that needs privacy, RollingWalls gives people the ability to change how a room functions without committing it to a single layout.
Explore the possibilities ↗Our goal is simple: make spaces more adaptable without asking people to choose permanently between openness and privacy. RollingWalls systems move vertically, lowering when separation is needed and rising when it's time to open the room again.
We want a living room to welcome friends, a playroom to stay part of family life, and a work area to offer focus when the day calls for it. In commercial settings, that same flexibility can help spaces serve different activities and teams.
We focus on how the finished space will feel and function—not just what the wall looks like when it is closed.
Keep rooms connected when space, light, and flow matter.
Create a defined room or visual barrier without changing the whole floor plan.
Consider electric, smart-controlled, manual, or combined systems based on the project.
Every space is different. A family may want to separate a playroom from the living area, while a business may need a meeting room that opens up when the meeting ends.
We begin with what you want the space to do. Your intended use, room dimensions, preferred operating method, and installation conditions help determine which RollingWalls system is worth exploring.
Homeowners, designers, architects and commercial teams are welcome to share their ideas. We can discuss the project before suggesting a suitable direction; final configuration and installation requirements need to be confirmed for each job.
Start a conversation ↗
A more adaptable room may reduce the need to redesign a space every time its purpose changes. We believe that getting more use out of the space you already have is a thoughtful approach to interior design.
We value considered material choices, practical operation and durable design. Specific materials, performance, and installation details vary by system and should be discussed for each project.
